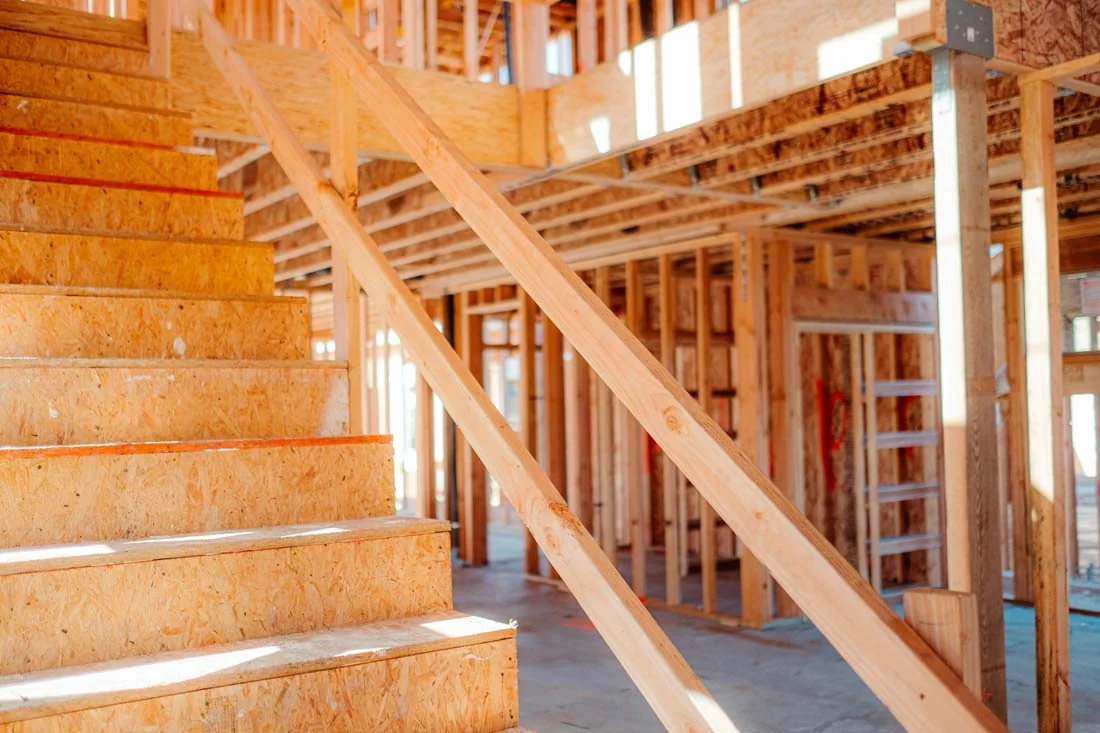
Full Substrate Repair and Reinstatement
Water ingress, failed cladding, defective waterproofing and long-term deterioration leave concealed timber, framing and substrate materials requiring repair once external finishes are removed. Remicon exposes the affected construction, removes damaged or unsuitable substrate materials, completes the required framing and substrate repairs, and reinstates the building ready for the associated waterproofing, cladding, window, door or finishing system. This gives clients a complete repair pathway rather than a surface-level solution that assumes the concealed construction is sound.
- Removal of damaged or deteriorated substrates
- Timber framing repair and replacement
- Sheet substrate and backing-board reinstatement
- Local framing reconstruction
- Preparation for waterproofing and cladding reinstatement
- Associated flashings and building-envelope interfaces
- Internal and external make-good following structural repairs
Balcony Sliding Door and Threshold Rectification
Existing balconies present significant remedial challenges where the original construction has not achieved an appropriate step-down or threshold arrangement at the sliding door. Where the project design and existing structure allow, Remicon removes and raises a sliding door, reconstructs the supporting framework and substrate, and creates the space required for the nominated waterproofing, flashing and threshold detail. This type of rectification involves more than the door itself: the surrounding framing, lintel and support conditions, waterproofing upturns, cavity interfaces, sill support, flashings, cladding and internal and external finishes are all considered as part of the complete repair.
Window Removal, Rectification and Reinstallation
Remicon removes and reinstates existing windows, or supplies and installs replacement windows, where the existing installation prevents a compliant or durable remedial detail from being achieved. Typical reasons include missing or inadequate head flashings, incompatible interfaces with a replacement cladding system, deteriorated framing or substrate, water-ingress rectification, defective perimeter detailing, or a broader façade reconstruction. Removing the window allows the surrounding opening and concealed substrate to be assessed and reconstructed before the window, flashing and façade interfaces are reinstated.
New Window and Door Installation
Our in-house carpentry team installs new windows, external doors, internal doors and associated framing as part of standalone works or a broader remedial project. Remicon works with a range of Canberra and Sydney-based suppliers and sources window, door and associated building products competitively for the project requirements.
- New and replacement window installation
- Sliding and hinged door installation
- Internal and external door replacement
- Door frames, trims and associated carpentry
- Opening modifications where designed and required
- Integration with cladding, flashing and waterproofing works
Structural Timber and Framing Repairs
Remicon undertakes structural timber and framing repairs where existing building elements have deteriorated, been incorrectly constructed or require amendment as part of a remedial design. Where the repair affects structural capacity or load paths, the works are completed to the issued design or consultant and engineering requirements, so the carpentry scope supports the broader remedial solution without unsupported structural-design assumptions.
- Timber wall and façade framing repairs
- Local structural timber replacement
- Substrate and support framing
- Lintel and opening-related works where designed
- Roof framing amendments
- Framing associated with balconies, windows and doors
- Reconstruction following water or moisture damage
Roof Carpentry and Structural Amendments
Roof leak rectification exposes issues beyond the roof sheeting itself. Remicon's carpentry capability allows roof remediation to incorporate amendments to timber substrates, framing, support details and associated building elements where required, particularly where new flashings, penetrations, skylights, roof interfaces or replacement roof components require changes to the existing supporting construction.
Steel Framing and Structural Support Works
Where a remedial scope incorporates light-gauge steel framing or other designed steel framing components, Remicon coordinates removal and installation as part of the reconstruction works. Structural steel members, connections and load-bearing alterations follow the project design and relevant engineering requirements. Remicon executes designed structural works rather than acting as the structural designer.
Carpentry as Part of a Holistic Remedial Repair
A major advantage of Remicon's in-house carpentry capability is understanding how the surrounding building is assembled before a repair methodology is finalised. A leaking balcony door may involve the door frame, supporting timber, waterproofing, cladding, cavity, flashing and internal finishes. A failed window may require façade removal and substrate reconstruction before a durable flashing detail can be installed. A roof repair may expose framing that must be amended before the external system can be completed. By considering these connected elements from the outset, Remicon develops remedial scopes that allow for realistic construction sequences and a more complete repair.
Our Remedial Carpentry Process
- Inspect and understand the assembly Review the visible defect, surrounding construction and likely concealed interfaces.
- Develop the remedial scope Identify the elements that may require removal, structural or substrate repair, flashing, waterproofing and reinstatement.
- Coordinate design requirements Where structural loading or engineered details are involved, work to the issued consultant or engineering requirements.
- Carefully expose the construction Remove nominated windows, doors, cladding, linings or finishes to access the underlying substrate.
- Repair and reconstruct Complete the specified framing, substrate, steel, timber and support works.
- Reinstate the envelope Coordinate flashings, waterproofing, windows, doors, cladding and other interfaces.
- Complete finishes Undertake associated internal and external make-good within the agreed scope.
- Inspect and close out Document completed concealed stages and final reinstatement.
Why Choose Remicon for Structural Carpentry in Canberra?
- Full in-house carpentry capability within a remedial building contractor
- Substrate removal, reconstruction and complete reinstatement
- Sliding-door lifting and threshold reconstruction for suitable balcony rectification projects
- Window removal, reinstallation and replacement where façade or flashing details require correction
- New window and door installation
- Structural timber and framing repairs
- Roof framing and substrate amendments
- Designed steel-framing installation and removal within project requirements
- Supplier network across Canberra and Sydney for competitive material and joinery procurement
- Ability to coordinate carpentry with waterproofing, cladding, roofing, concrete, painting and internal make-good
- Remedial scopes developed with an understanding of how the complete building assembly fits together
- Consultant and engineering coordination where structural loading or design input is required
Who We Work With
Remicon provides remedial carpentry and structural repair services for strata managers, owners corporations, commercial property managers, builders, consultants and asset owners across Canberra. The service is particularly suited to existing buildings where a defect cannot be properly resolved without removing and reconstructing part of the surrounding building envelope or supporting substrate.